
Address
9577 Sw 82nd Street Road, OCALA, FL
Price
$ 570,000
Property Attributes
- MLS#OM701854
- TypeSingle Family
- Listing Status Active
- CountyMarion
- CityOCALA
- AreaOcala
- NeighborhoodCANDLER HILLS WEST ASHFORD AND BALFOUR
- Zip34481
- StyleRanch
- Year Built2023
- Taxes$ 4744
- Price$ 570,000
- Bedrooms3
- Full Bathrooms3
- Half Bathrooms0
- Sqr Footage2171
- Lot Size0.25 Acres
Data Source:
Stellar MLS
Property Description
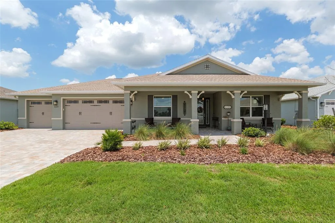
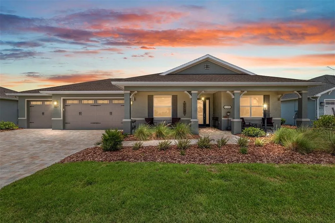
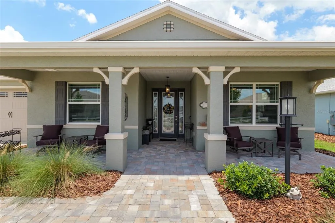
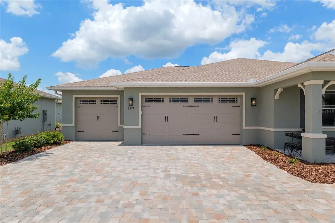
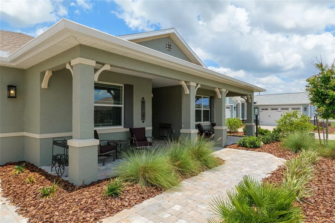
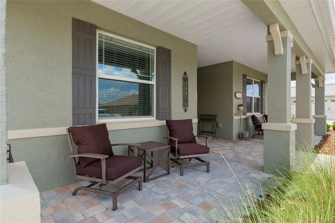
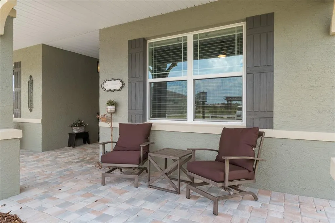
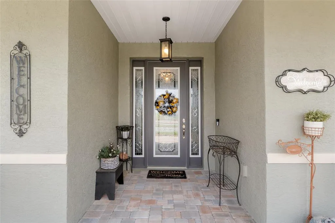
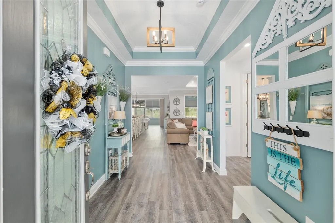
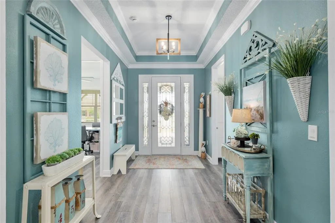
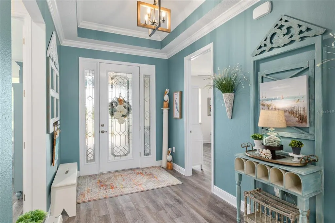
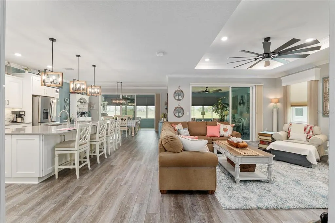
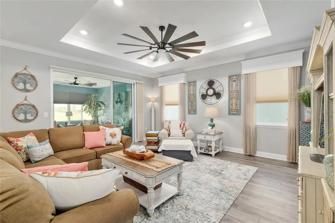
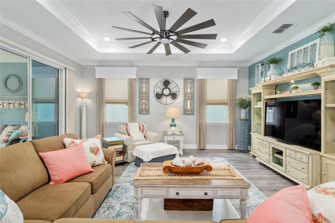
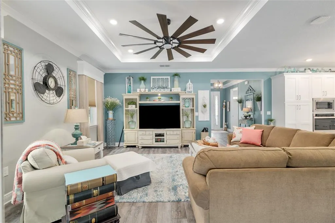
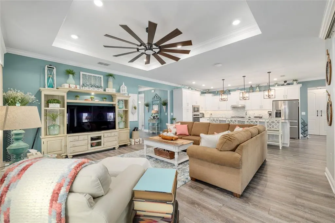
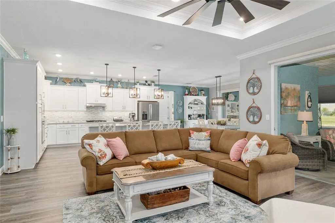
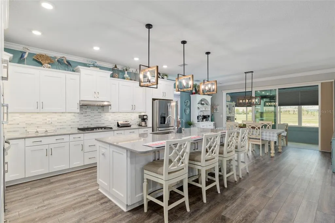
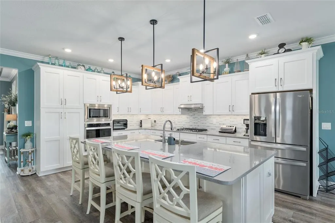
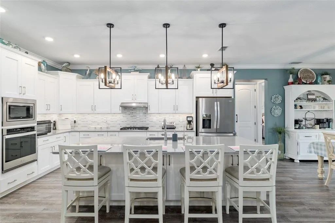
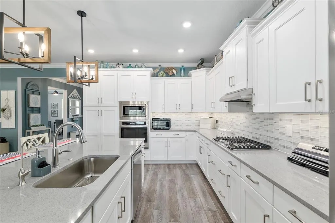

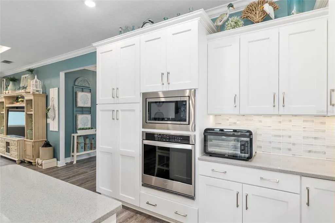
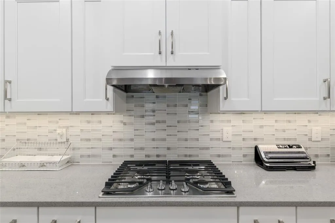
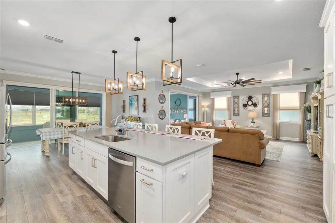
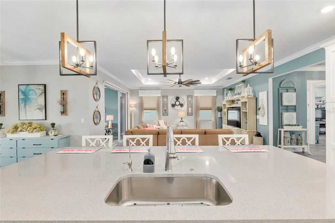
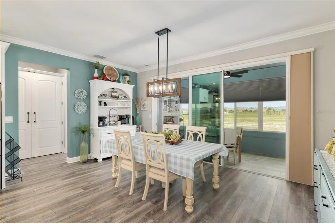
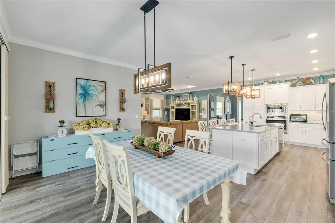
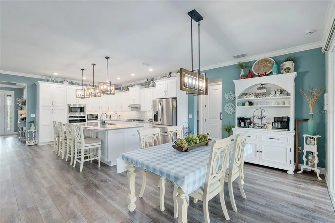
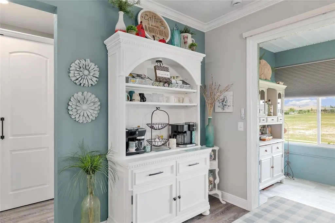
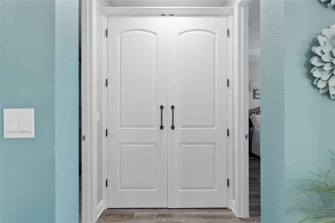
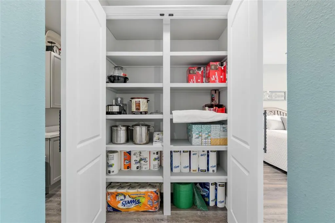
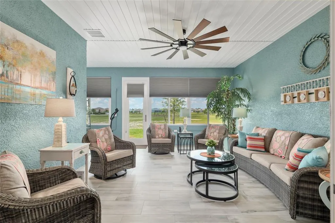
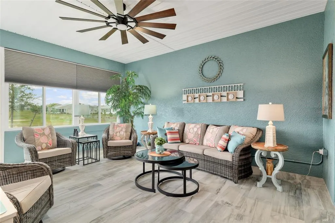
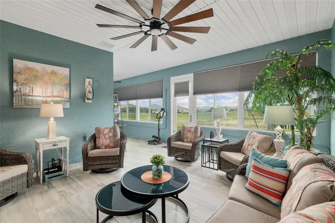
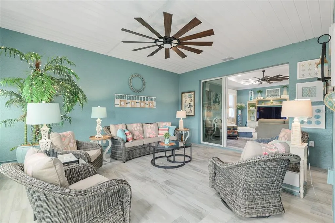
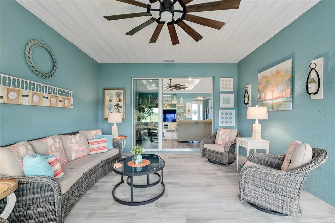
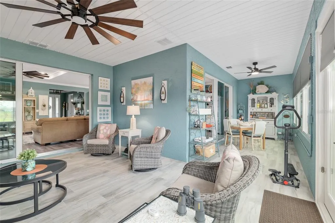
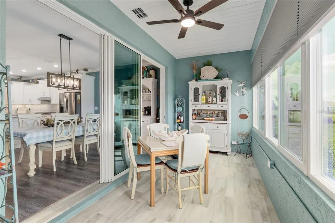
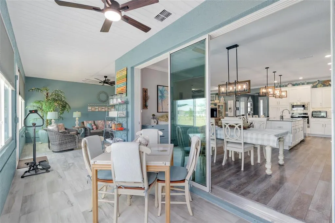
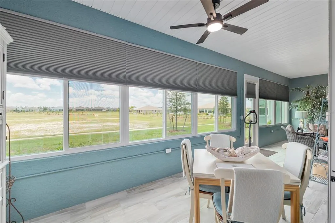
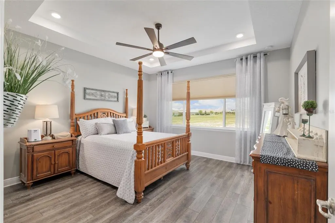
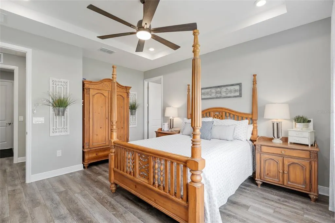
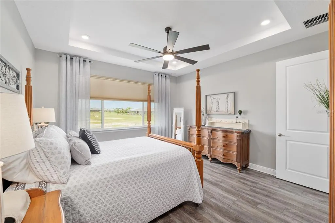
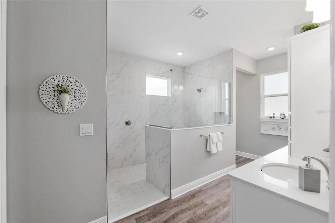
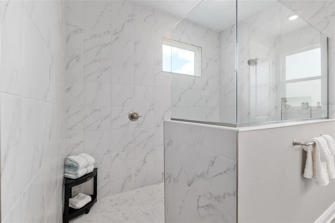
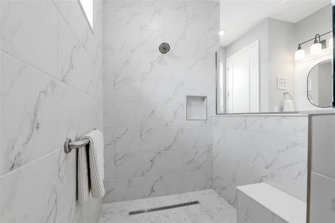
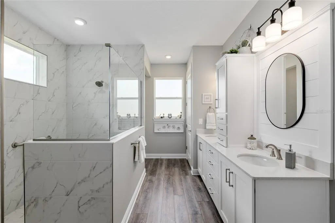
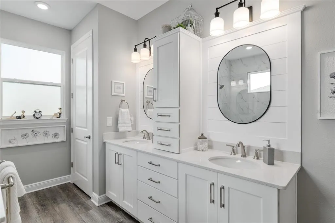
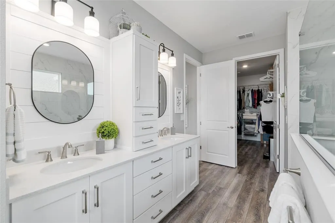
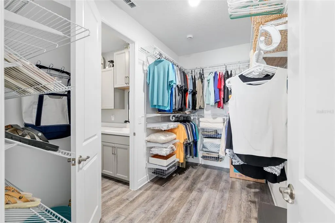
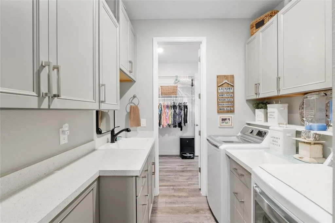
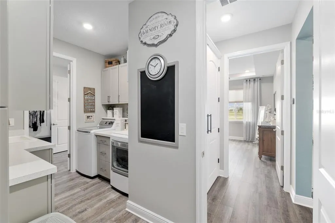
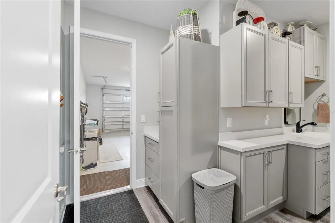
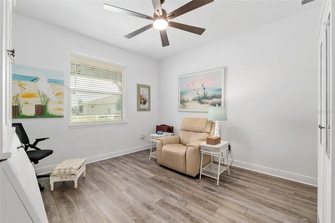
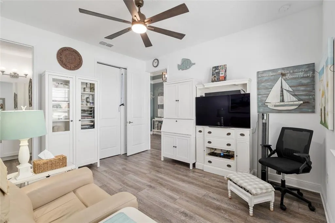
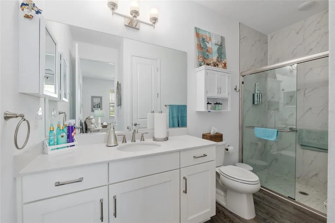
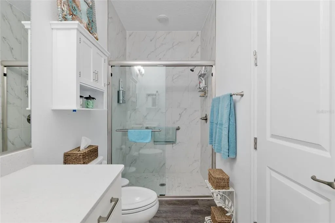
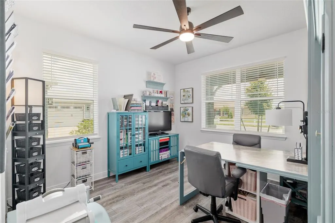
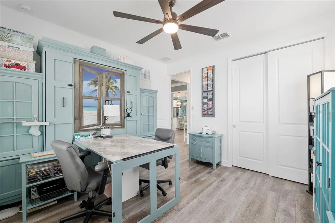
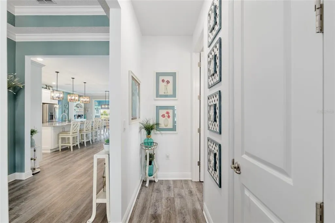
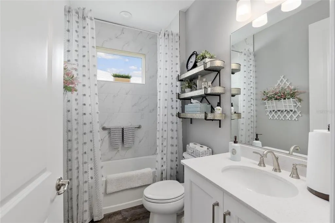
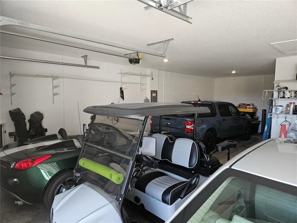
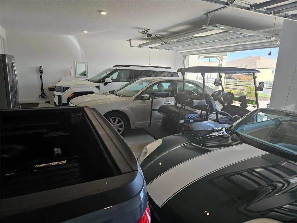
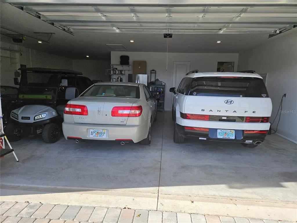
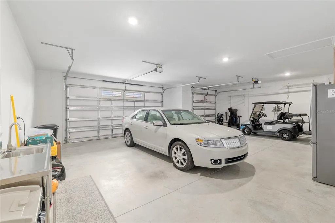
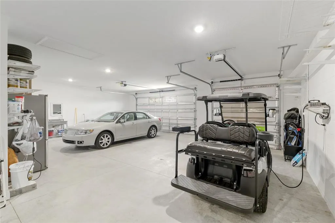
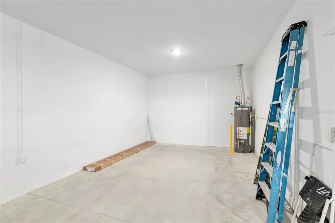
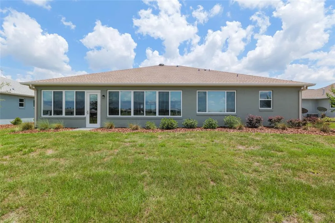
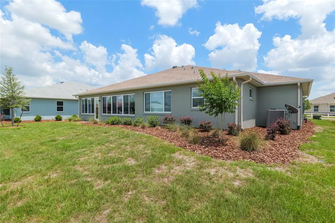
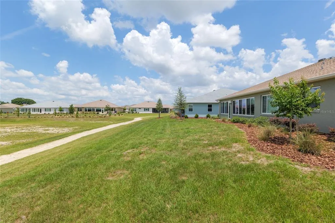
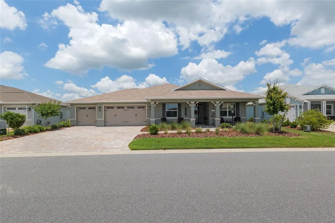
YOU DESERVE THE BEST and these Owners have given it to YOU!! With 2,593 of luxury space and comfort, 2,171 of living square feet plus a TOTAL RENOVATION of a Screened lanai expertly remodeled into a 422 sq ft glass enclosed, concrete block family room under roof with AC ducts brought through from the main house and a NEW AC unit to accommodate the additional space for use ALL YEAR ROUND. Over $100,000 in improvements since 2023 including the family room include Custom built ins - a massive storage pantry in the hallway, added cabinet and drawers and ship lap wall to the master bathroom, storage cabinets, countertops and utility sink in the laundry room, which has direct access from the master bedroom closet – GENIUS IDEA! Also added is a stainless steel utility sink in garage, a Kinetico OSMOSIS system and water softener, hot water recirculating pump – no waiting for hot water! The Open Split Floor plan is amazing with a kitchen that is sure to please any cook – NEW refrigerator, glass tiled backsplash, soft close drawers and cabinet doors, expansive breakfast bar, large pantry and YES a GAS Stove! And that’s not all – CUSTOM SHADES and BLINDS throughout, NEW light fixtures, NEW closet organizers, NEW modern ceiling fans, NEW gutters and downspouts too! But wait – READY?!! A 1077 SQ FT GARAGE with an insulated garage door that could easily accommodate 4 cars or 3 cars and his and her golf carts or build a workshop or a craft room – you decide! From the moment you pull up to this home and see that GRAND PORCH – your heart just says – THIS IS THE ONE! Click on the paperclip to view all of the amenities (which are INCREDIBLE), floor plan and disclosures. And…this home is close to shopping, medical facilities, restaurants and more! Don't lift a finger doing improvements on a new home - it's been done for YOU! VISIT HOMES FOR A 3D TOUR!
| Price History | |
|---|---|
| 12/19/2025 | Listed $610,800 |
| 2/9/2026 | Listed $608,500 |
| 4/16/2026 | 3$589,000 |
| 5/26/2026 | 3$570,000 |
General Features
| Sewer | Private Sewer |
|---|---|
| Heating | Central,Electric,Heat Pump |
| Cooling | Central Air |
| Utilities | Cable Available,Electricity Connected,Natural Gas Connected,Sewer Connected,Street Lights,Underground Utilities,Water Connected |
| Possession | Close Of Escrow |
| Roof | Shingle |
| Appliances | Dishwasher,Disposal,Dryer,Electric Water Heater,Kitchen Reverse Osmosis System,Microwave,Range,Refrigerator,Washer,Water Filtration System,Water Softener |
| Zoning | PUD |
| HOA Fee | 334 |
| Garage Spaces | 4 |
| Association Fee Includes | Community Pool,Private Road,Recreational Facilities,Security,Trash |
| Patio/Porch Features | Covered,Enclosed,Front Porch,Rear Porch |
| Architectural Style | Ranch |
| Security Features | Gated Community,Security Gate,Security System Leased |
| Construction Materials | Block,Concrete,Stucco |
| Pets Allowed | Yes |
| Year Built | 2023 |
| Levels | One |
| Property Subtype | Single Family Residence |
| Tax Year | 2024 |
| Ownership | Fee Simple |
| Community Features | Association Recreation - Owned,Buyer Approval Required,Clubhouse,Deed Restrictions,Dog Park,Fitness Center,Gated Community - Guard,Golf Carts OK,Golf,Pool,Restaurant,Special Community Restrictions,Tennis Court(s) |
| Assoc Fee Paid Per | Monthly |
| County | Marion |
| New Construction | false |
| Property Type | Residential |
| Association Amenities | Clubhouse,Fence Restrictions,Fitness Center,Gated,Golf Course,Pickleball Court(s),Pool,Racquetball,Recreation Facilities,Sauna,Security,Spa/Hot Tub,Tennis Court(s) |
| Attached Garage | true |
| Subdivision Name | CANDLER HILLS WEST ASHFORD AND BALFOUR |
| Facing Direction | South |
| Garage Y/N | true |
| Total Rooms | 7 |
| Full Baths | 3 |
| Status | Active |
| Directions | Candler Hills entrance on SW 80th St. Take to SW 92nd Ct Road - MAKE LEFT, take to SW 96th Terr Road - MAKE RIGHT, take to SW 82nd Street Road - MAKE RIGHT. House on LEFT. |
| City | OCALA |
| Association Name | Lori Sands |
| Senior Community Y/N | true |
| MLS Area | 34481 - Ocala |
| Lot Size Units | Square Feet |
| Lot Size Square Feet | 10890 |
| Carport Y/N | false |
| Listing Terms | Cash,Conventional |
| Land Lease Y/N | false |
| Tax Annual Amount | 4744 |
| Additional Parcels Y/N | false |
| Lease Considered Y/N | true |
| Virtual Tour | https://my.matterport.com/show/?m=Ari1zD1As5L |
| Building Area Units | Square Feet |
| Living Area Units | Square Feet |
| Standard Status | Active |
| Occupancy Type | Owner |
| Tax Lot | 194 |
| Legal Description | SEC 14 TWP 16 RGE 20 PLAT BOOK 014 PAGE 049 CANDLER HILLS WEST ASHFORD AND BALFOUR LOT 194 |
| Minimum Lease | 6 Months |
| Water Access Y/N | false |
| Monthly HOA Amount | 334 |
| Additional Rooms | Family Room |
| Water View Y/N | false |
| Flood Zone Code | X |
| In Law Suite YN | false |
| Flood Zone Code X | Yes |
Interior Features
| Interior Amenities | Built-in Features,Ceiling Fan(s),Crown Molding,Eating Space In Kitchen,High Ceilings,Open Floorplan,Solid Surface Counters,Split Bedroom,Stone Counters,Walk-In Closet(s),Window Treatments |
|---|---|
| Flooring | Luxury Vinyl,Tile |
| Furnished Y/N | Unfurnished |
| Air Conditioning Y/N | true |
| Heating Y/N | true |
| Window Features | Shades,Window Treatments |
| Fireplace Y/N | false |
| Laundry Features | Inside,Laundry Room |
| Total Bedrooms | 3 |
| LivingAreaSource | Public Records |
| Total Baths | 3 |
Exterior Features
| Exterior Amenities | Irrigation System,Lighting,Rain Gutters |
|---|---|
| Vegetation | Mature Landscaping |
| Parking Features | Driveway,Garage Door Opener |
| Lot Features | Landscaped |
| Water Source | Private |
| Lot Size Area | 10890 |
| Foundation Details | Slab |
| Building Area Total | 3248 |
| Lot Dimensions | 83 x 130 |
| Lot Size Acres | 0.25 |
| Road Surface Type | Asphalt |
| Private Pool | false |
| Waterfront Y/N | false |
| Covered Spaces | 4 |
| Builder Model | Arlington |
| Road Responsibility | Private Maintained Road |
Amenities
- Foreclosure
- Views
- Short Sale
- New Construction
- Adult 55+
- Lease To Own
- No HOA Fees
- Furnished
- Primary On Main
- Air Conditioning
- Seller Finance
- Green
- Fixer Upper
- Horse
- Golf
- Fireplace
- Deck
- Garage
- Basement
- Pool
Property vs Single Family Average in 34481
Price
Taxes
Year Built
 Copyright © MFRMLS.com All information deemed reliable but not guaranteed. All properties are subject to prior sale, change or withdrawal. Neither listing broker(s) or information provider(s) shall be responsible for any typographical errors, misinformation, misprints and shall be held totally harmless. Listing(s) information is provided for consumers personal, non-commercial use and may not be used for any purpose other than to identify prospective properties consumers may be interested in purchasing. Information on this site was last updated Last updated on September 16, 2026 4:01 PM UTC The listing information on this page last changed on Last updated on September 16, 2026 4:01 PM UTCd. The data relating to real estate for sale on this website comes in part from the Internet Data Exchange program of MFR MLS.
All information deemed reliable but not guaranteed. All properties are subject to prior sale, change or withdrawal. Neither listing broker(s) or information provider(s) shall be responsible for any typographical errors, misinformation, misprints and shall be held totally harmless. Listing(s) information is provided for consumers personal, non-commercial use and may not be used for any purpose other than to identify prospective properties consumers may be interested in purchasing.
Updated on September 16, 2026 4:01 PM UTC
Copyright © MFRMLS.com All information deemed reliable but not guaranteed. All properties are subject to prior sale, change or withdrawal. Neither listing broker(s) or information provider(s) shall be responsible for any typographical errors, misinformation, misprints and shall be held totally harmless. Listing(s) information is provided for consumers personal, non-commercial use and may not be used for any purpose other than to identify prospective properties consumers may be interested in purchasing. Information on this site was last updated Last updated on September 16, 2026 4:01 PM UTC The listing information on this page last changed on Last updated on September 16, 2026 4:01 PM UTCd. The data relating to real estate for sale on this website comes in part from the Internet Data Exchange program of MFR MLS.
All information deemed reliable but not guaranteed. All properties are subject to prior sale, change or withdrawal. Neither listing broker(s) or information provider(s) shall be responsible for any typographical errors, misinformation, misprints and shall be held totally harmless. Listing(s) information is provided for consumers personal, non-commercial use and may not be used for any purpose other than to identify prospective properties consumers may be interested in purchasing.
Updated on September 16, 2026 4:01 PM UTC
